
Warehouse Design Services for Your New Warehouse
Moving into a new building? Get the layout right before the racks arrive.
Book a free Move-In Layout Design Consultation. A PWD engineer looks at your floor plan and your move-in date, then sends you a plan within [X] business days.
- Rack and flow layout
- Equipment list
- Move timeline to your date
- Permit checklist [confirm]
"We moved from a warehouse almost 4x the size and they were incredibly hands-on throughout the entire process."Alex Mazur, via Google
Book your free Move-In Layout Design Consultation
Takes about a minute. An engineer will call you and ask for your floor plan.
- Since 2007 in North Dallas
- 6,000+ projects [confirm PWD only]
- Led by industrial engineers
- UL 508A certified panel shop
- Veteran owned
What you get in your Move-In Layout Design Consultation
Four things, built around your building, your products and your move-in date.
Rack and flow layout
Where racking, picking, packing and docks go, drawn to your new floor plan.
Equipment list
The racking, conveyor and equipment your layout needs, so you can budget early.
Move timeline
Each step worked back from your move-in date, so you know what has to happen when.
Permit checklist
High-pile storage and fire code items flagged before you file. [PWD to confirm]
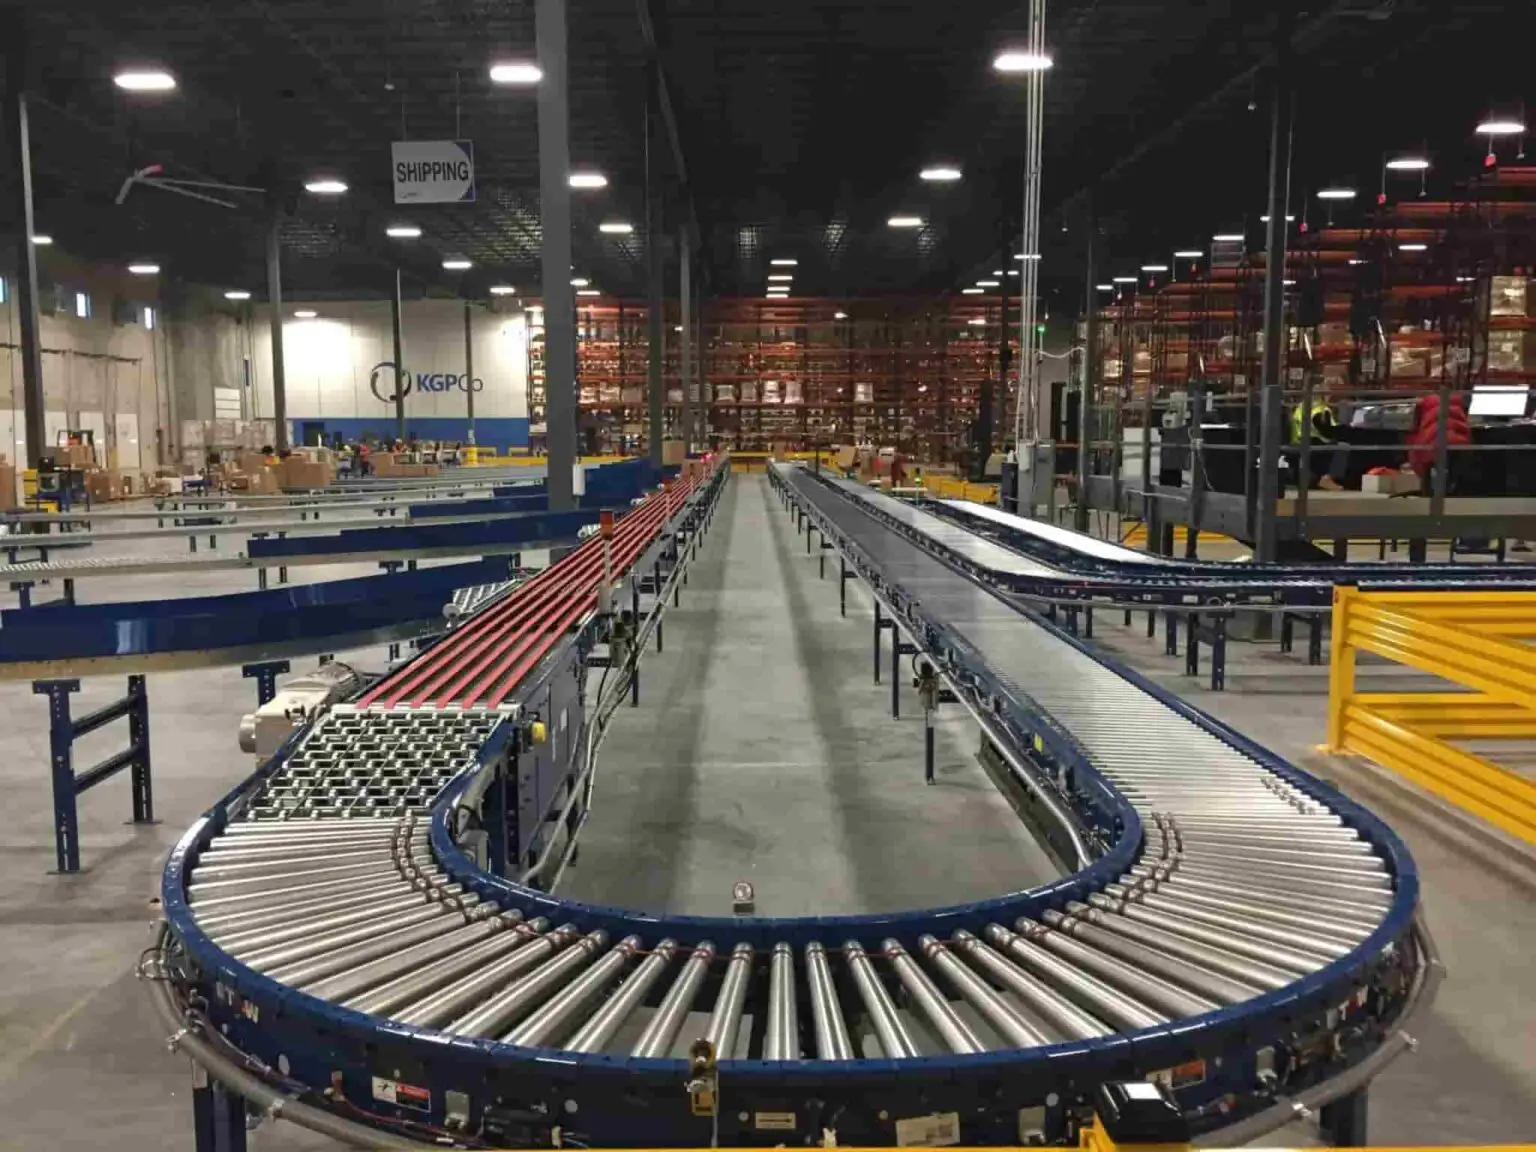
New warehouse in Fort Worth, designed and installed by PWD.
Avoid the mistakes that show up after move-in
Most costly warehouse mistakes happen at the planning stage. Moving racks after they are bolted down costs far more than getting the layout right first.
- Racks that fit the first time. Your layout is drawn to your building, your products and your order volume.
- Permits planned early. PWD helps with code compliance and permits, so surprises come up before you file, not after.
- A plan that works back from your date. You see what has to happen each week to move in on time.
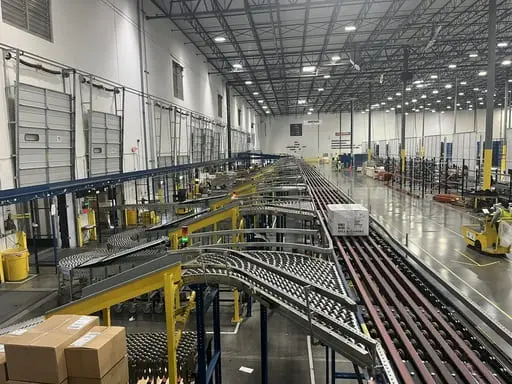
[Swap for a PWD engineer going over a layout drawing with a client]
One team designs it, then installs it
Consultants hand you a report, and rack dealers sell you racks. PWD engineers design your layout and then install it, so nothing gets lost between the plan and the build.
- Led by engineers. Every design is checked against your real data before a single rack is ordered.
- One vendor from start to finish. Equipment, project management, code compliance and permits all come from PWD.
- Based in North Dallas. Visit the 77,000 square foot showroom in Carrollton and see the equipment before you buy.
Companies that moved with PWD
From a new Fort Worth distribution center to a move into a building four times the size.
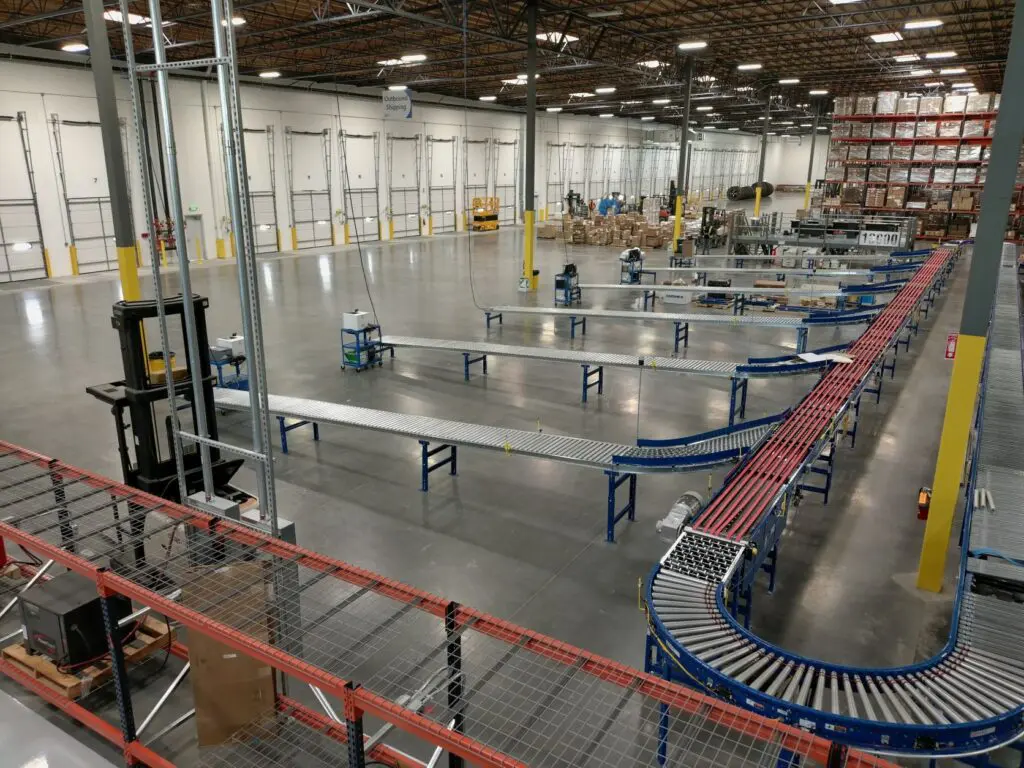
A new warehouse launched on a fast track
A supply chain company needed to open a new Fort Worth warehouse quickly. PWD designed the layout, then installed pallet racking, a pick module, conveyor and automated sortation with its own engineering team.
Add one result with a number, for example storage gained or days from design to go-live. PWD to supply.
"We moved from a warehouse almost 4x the size and they were incredibly hands-on throughout the entire process. They exceeded expectations and deadlines. Our entire leadership team agreed they have been the best vendors we have used to date."
Alex Mazur, via Google
"We found a 14,000 square foot warehouse... They responded to my inquiry the same day, came out to study our current business processes, visited the newly leased facility and in short order came up with a proposal. When we went live we were achieving over a 100% increase in throughput for orders using the same number of personnel."
President, Landmark Outdoors
"Nebraska Furniture Mart recently opened the Nation's Largest Home Furnishings Store with a 1.3 million sq. ft. Distribution Center attached... PWD throughout the entire process from design, delivery, set up and service after the install have been fantastic!"
Process Improvement Supervisor, Nebraska Furniture Mart
How the consultation works
Three steps, and you only need a few minutes for the first one.
Tell us about your move
Fill in the short form with your building size and when you move in.
Talk to an engineer
An engineer calls you within [same day / 1 business day] and asks for your floor plan and a few details about your products.
Get your layout plan
You receive your layout, equipment list, timeline and permit checklist within [X] business days.
Book your consultation before you order racks
Rack orders and permit approvals both take time. The sooner an engineer sees your floor plan, the more room you have to hit your move-in date.
Questions about the Move-In Layout Design Consultation
Yes. There is no cost and no obligation to buy anything from PWD. [PWD to confirm terms]
Nothing at first. Fill in the short form and an engineer will call you to ask for your floor plan and a few details about your products and order volume.
Within [X] business days of PWD receiving your floor plan. If PWD misses that date, [remedy].
Yes. PWD helps with code compliance and permits, and the consultation flags high-pile storage and fire code items early. [PWD to confirm checklist]
Yes. PWD designs the layout and then installs the racking, conveyor and equipment with its own team, so you work with one vendor from start to finish.
Yes. PWD is based in Carrollton and works with companies across Texas.
Move in on your date, with a layout that works
- A rack and flow layout drawn to your new building
- An equipment list you can budget from
- A timeline that works back from your move-in date
- Permit items flagged before you file
- All within [X] business days, from an engineer